
A front walk to the door
This is the walk your guests see first, so we take care over the line and the finish, and if it meets the public sidewalk, we'll talk through the city's rules at the estimate.
If your front walk has cracked, sunk or drifted apart, we'll build a new concrete or paver walk that sits flat and feels solid underfoot.
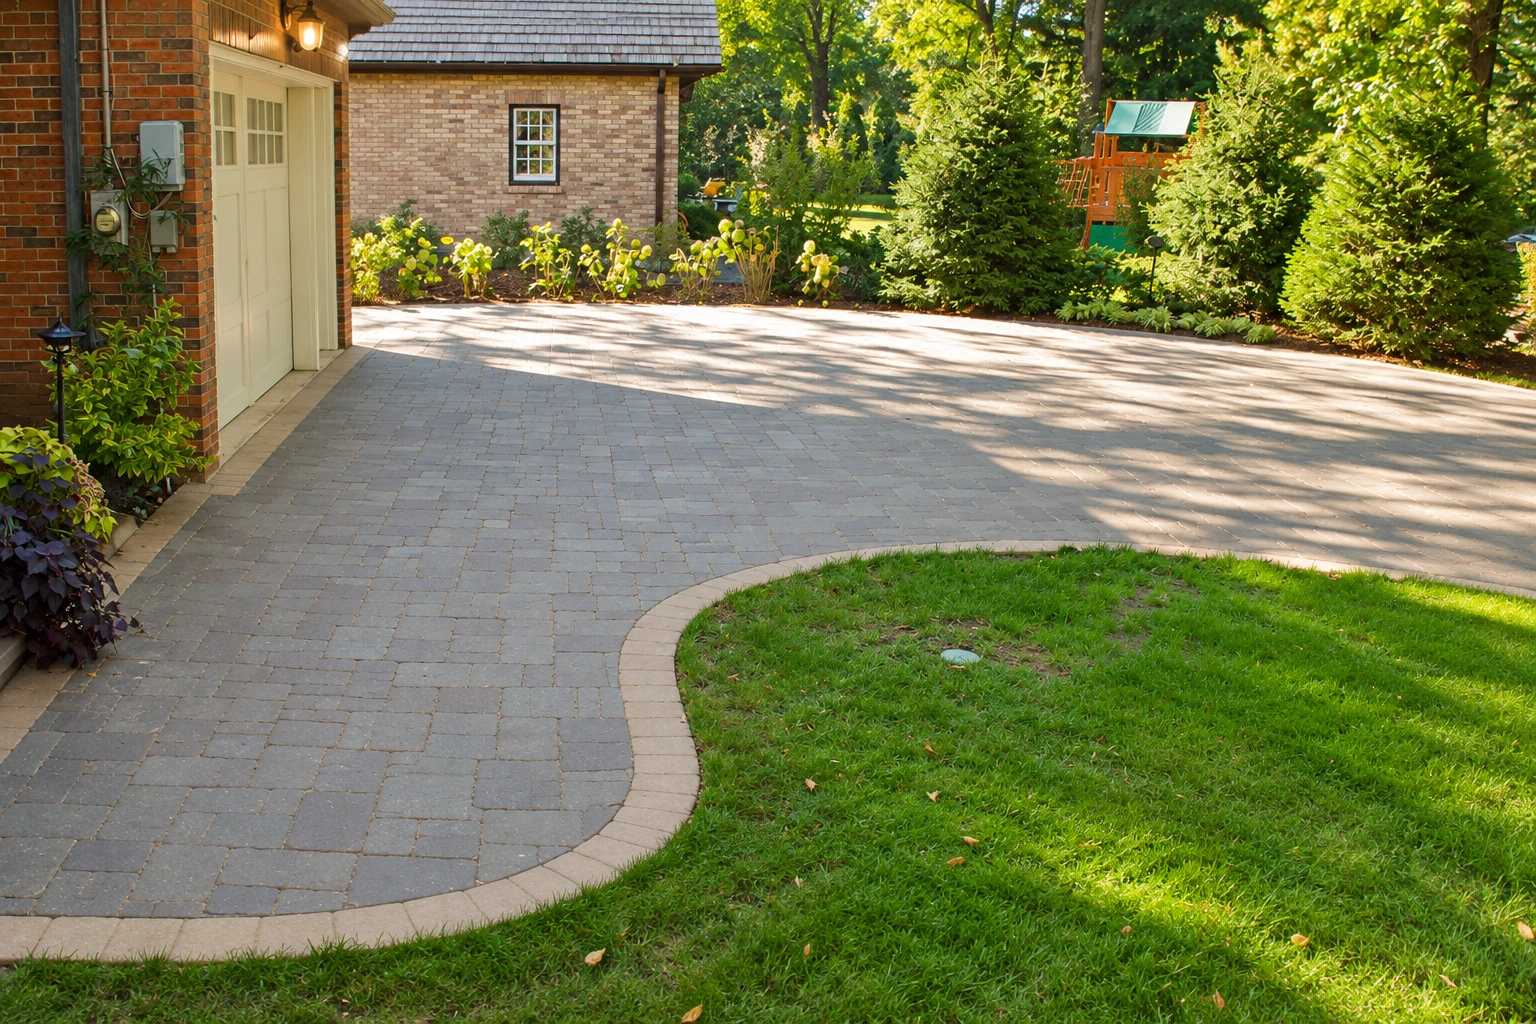
Walkway construction in Yorba Linda means building a new path to your door, gate or backyard, either poured and finished concrete or interlocking concrete pavers held together by sand and edging, so you end up with a walk that stays in one piece.
Most calls about walks start with something you can see. The old concrete has cracked and tipped where a root got under it, pavers have drifted apart at the edges, or there's a worn dirt trail across the lawn where everyone already walks. The price of a new walk mostly comes down to its length and width, concrete or pavers, how much old walk and soil has to come out, how deep a base your soil calls for, and any steps or curves along the way. The schedule turns on the weather, on city review if the walk meets the public sidewalk, and on the curing wait before new concrete can be used. When I come out, I'll measure your route and give you a figure for your own walk.
We're based in Yorba Linda and build walks in many of the cities around it, including Placentia, Fullerton, Orange, Irvine and Norwalk.
I've run this business in Yorba Linda since 2017, and I still come out to walk your route and write the estimate, then I'm on site while our own masons do the work.
We're licensed and insured. California's licensing board describes a concrete contractor as one who forms, pours, finishes and installs flat concrete and pavement, so it's fair to ask any walkway contractor about their license.
Before any work begins, we check with the city's building office, and when a walk needs a permit, we handle the paperwork and schedule the inspections so you aren't left chasing them.
We start by marking the route with you on site, because a walk should go where people really walk and should send rainwater away from the house, not toward it. Our crew digs out the old walk or the soil, then lays and packs the base in layers, since a walk is only as flat as what's under it.
On a paver walk, we set solid edging all the way around before the joints are filled, so the outside rows have something firm to push against and can't creep into the planting beds. On poured concrete, we form, pour and finish the surface with a light broom texture so it isn't slick when wet, and we cut control joints, shallow grooves that give the slab a tidy place to crack if it moves. Before we leave, I'll let you know how long to stay off it while it cures, and we'll tape it off.
Many walks run beside a garden wall or end at a few steps, and we can build those in the same job, with brick wall installation for a low wall along the path or stone masonry for steps and a seat wall. I check the work myself before we call it finished.
This is the walk your guests see first, so we take care over the line and the finish, and if it meets the public sidewalk, we'll talk through the city's rules at the estimate.
We take out the old walk and look at what's under it, because a thin base, a tree root or water running along the slab usually explains the failure and changes how we rebuild.
Narrow side yards carry trash cans, wheelbarrows and hoses, so the walk has to be firm and even, and tight access can mean more digging by hand, which shows up in the price.
For a path that bends around beds or out to a patio, I usually suggest pavers, because they follow a curve easily, while concrete suits a straight, simple run from one door to another.
Send the form and we'll reply within one business day to set a time. I'll come out, walk the route with you and write your estimate on site, free and with no obligation.
When you write in or call, send the address, where the walk should start and end, and a few photos of the route, so I arrive knowing what to look at.
Please let us know if the new walk will reach the public sidewalk or cross the strip by the curb, because that brings in city review and changes the schedule.
I'm on site to check our crew's work, and we clean up properly at the end of each day, because the job isn't finished until it looks right to you.
These example photos show broom-finished concrete, paver patterns and edging styles, so you can point to what you like when we talk.
Here are plain answers to what Yorba Linda homeowners usually ask us about permits, curing and keeping a new walk together.
The city doesn't require a building permit for a walk that stays no more than 30 inches above the ground, isn't built over a basement and isn't on a route built for wheelchair access. Work in the public right-of-way by the street is a separate matter with its own permit, covered in the next answer. Before we start, we confirm with the city what your walk needs.
Then the city requires an encroachment permit before any concrete or brickwork there, because the sidewalk, driveway approach and parkway strip are usually public right-of-way. Issuing one can take up to two weeks, so we plan for it. The city also advises checking your property line or easement with its Public Works Department, since a front yard may not end at the curb or sidewalk.
One Michigan concrete association guide says a new sidewalk can be opened to traffic after 7 days of curing, or sooner once testing confirms its strength. That guide was written for Michigan, so I'll tell you how long to stay off your own walk before we leave. It helps to plan another way into the house for that stretch.
Edge restraints, the firm edging around the outside of the walk, do that job, because they hold the pavers and sand together, and a national paver guide calls them essential to how the walk performs. Edging can be steel, aluminum, troweled concrete, a buried concrete curb or plastic edging made for pavers. When you compare quotes, look for the edging as its own line.
There's no one number, since the same paver guide ties base thickness to traffic, soil type, drainage, moisture and climate, so your yard's base may differ from a neighbor's. Over clay, moist silty soil or ground that stays soaked part of the year, a fabric layer called geotextile may go under the base to keep soil out of it and cut the risk of ruts.
Call (714) 386-7680 or email estimates@yorbalindaconcreteandmasonry.com any day until 10 PM, and we'll set a time to look at your route.