Privacy and garden walls
A freestanding block wall gives a backyard privacy and a clean edge. Nothing braces it from the side, so the footing and the steel do all the work of keeping it upright.
Need a new block wall along your yard or property line? We build it on a clean, steel-reinforced footing that keeps it standing straight.
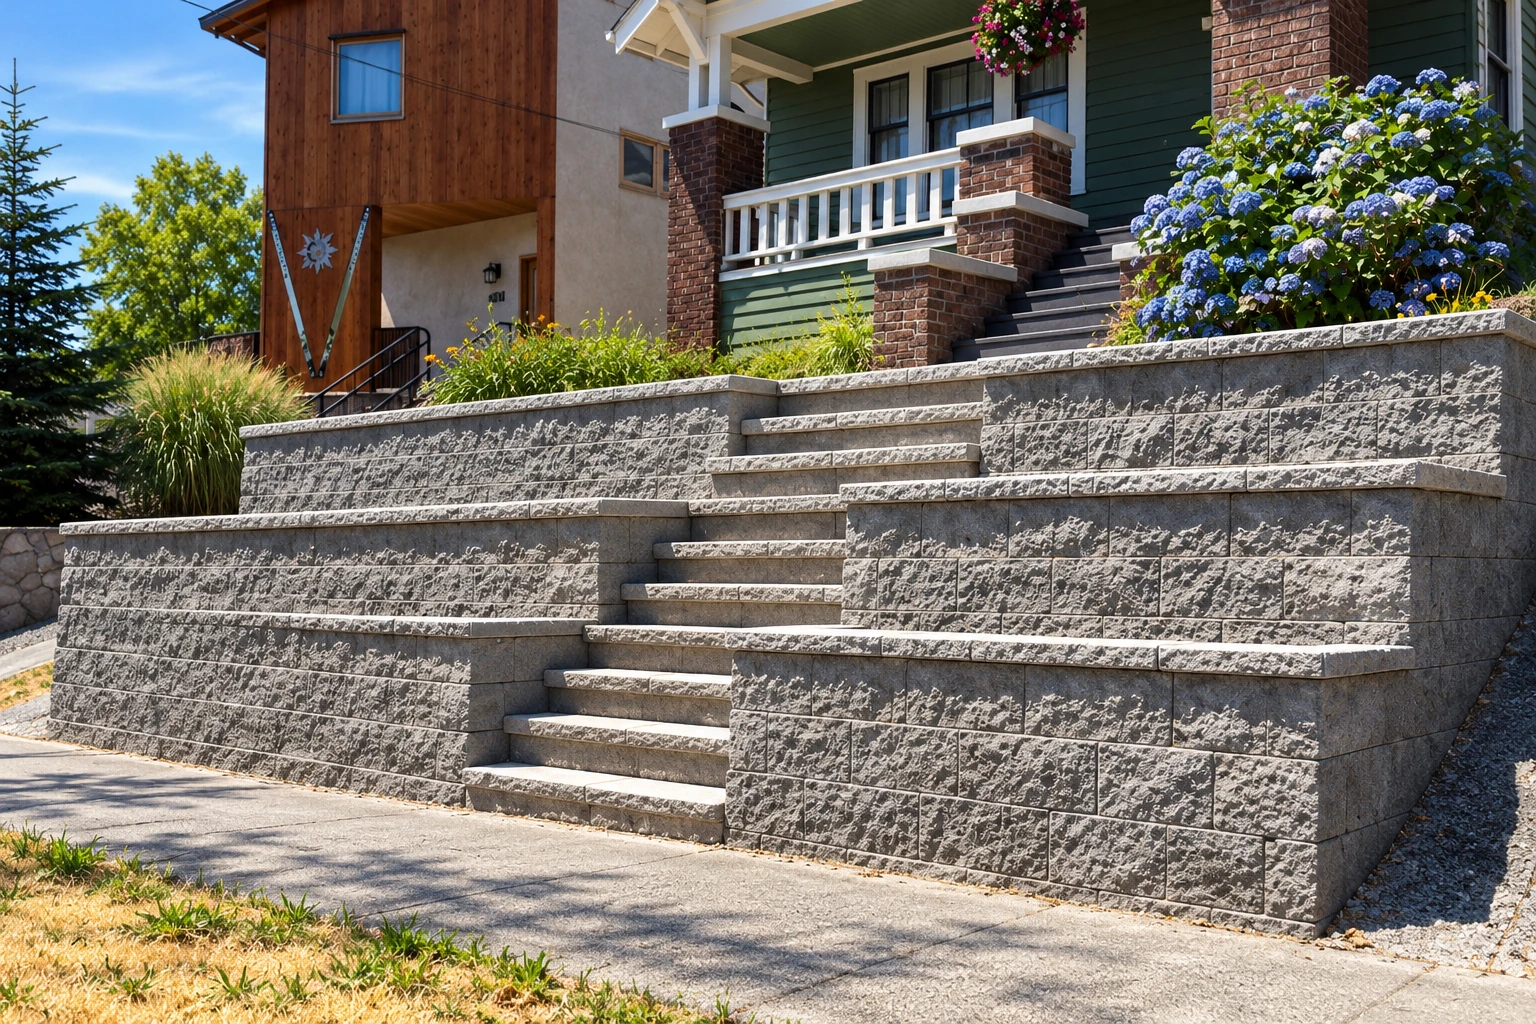
Foundation block wall installation in Yorba Linda means building a concrete block wall or fence on a poured footing. That footing holds a freestanding wall in place, so it doesn't tip over or slide when something pushes against it from the side.
At Optimum Yorba Linda Concrete & Masonry, we build freestanding garden and property walls and low retaining walls here in Yorba Linda. We also work in many of the cities around it, including Placentia, Fullerton, Orange, Irvine and Norwalk.
The price mostly follows the wall's length and height, the block and finish you choose, and how much old fence or soil has to come out first. It also depends on whether the wall follows the city's standard design or needs its own engineered one. The schedule turns on the permit, the footing inspection before we pour, and a survey if the wall runs near a property line. When I come out, I'll measure, look at the access and the slope of the yard, and give you an estimate for your wall.
I come out to look at each wall and write the estimate myself. Our own masons and helpers do the work, and I'm on site to check it as it goes.
We check with the city's building office before any digging starts. When your wall needs a permit, we handle the paperwork and schedule the inspections, so you aren't left chasing the office yourself.
A mason's name stays on every wall, so we build for the years after we've gone and clean up properly at the end of each day. Satisfaction guaranteed on every job.
We start by marking the wall's line and digging the footing trench clean, with no loose soil or debris left in the bottom. Then we set the steel, the reinforcing bars that tie the footing and the wall together, and have it all in place before the inspector comes. The footing is what keeps a wall from leaning or sliding later, so we get it right before anything else goes on top.
Once the footing is poured and has set, our masons lay the block course by course and keep each one level and plumb, which means straight up and down. Then we fill the cells that carry steel with grout, a fluid concrete that locks the bars in place. We tool the joints so they shed water, finish the top course and clean the site before we leave each day.
A new wall often comes with other yard work, and planning the jobs together saves redoing grades and edges later. We can build outdoor kitchen masonry against the wall on the patio side, or handle walkway construction along its base, so the footing, the levels and the finishes all match.
A freestanding block wall gives a backyard privacy and a clean edge. Nothing braces it from the side, so the footing and the steel do all the work of keeping it upright.
Where the yard steps down, a short retaining wall holds the soil back so you gain level ground you can use. Its footing has to handle the steady push of the soil behind it.
The city's standard wall plan keeps every footing on your own lot unless documents allow building on the neighbor's side. The Planning Department Counter gives the fence height limits for your property.
Many homeowners like the soft, rustic look of slump stone. If that's your choice, ask us about the minimum thickness the city's standard plan sets for those walls before you settle on a design.
Thank you for reaching out. We'll reply within one business day to set a time, and I'll come out myself to walk the wall line and write your estimate, free and with no obligation.
Please send the address and the wall's planned length and height. That way I can come prepared, and we can talk through the block and the design on the first visit.
If the wall will run near a property line and you hold a survey, please have it ready. It shows exactly where the line falls and where the footing can go.
I'll walk the line with you, explain each step and answer your questions fully. Then you can take your time deciding, with no pressure from us.
These photos show block faces, wall caps and layouts that are worth talking over when we plan the wall for your yard.
These are the questions that usually come up when planning a block wall, from permits and engineers to surveys and who can build it.
Yorba Linda waives the permit for a retaining wall up to 4 feet tall, measured from the bottom of the footing. That changes if the wall holds extra weight on the ground above it, holds back a slope steeper than 2 to 1, or holds flammable liquids. For freestanding walls and taller ones, I'll confirm with the building office at the estimate.
Not if the wall follows the city's standard construction details exactly, since those let you build without an engineer or architect. If you change the materials, the method or the dimensions, a registered engineer or architect has to design the wall, which adds a step. For most yard walls I'd suggest the standard design, and an engineered one only when your lot or the look you want calls for it.
The homeowner does, because the city's standard wall plan makes the owner responsible for surveying any property line in question. If your wall will run near a boundary, arrange the survey before construction starts, so we know exactly where the line is. If you already hold one, please have it with you at the estimate.
Only a very small one. California's minor work exemption covers jobs up to $1,000, and only when the work needs no permit and the unlicensed person hires no one. A wall that needs a permit calls for a licensed contractor, and the state's masonry classification covers building masonry walls for structures and fences. We're licensed and insured, and our own crew does the work.
A national masonry trade group recommends horizontal steel reinforcement and control joints, which are planned seams in the wall, to control shrinkage cracking. A coping, the cap along the top, keeps water from getting into the wall and finishes its look. When I come out, I'll show you where the joints and the cap would go on your wall.
We take calls seven days a week until 10 PM, so call (714) 386-7680 or send our form once you've measured your wall.