Turning a slope into usable yard
A wall can turn a steep backyard into level ground for a lawn, patio or play area, so ground you could only look at becomes ground you can actually use.
If soil is creeping onto your patio or an old wall is leaning, we'll build a new wall with the drainage planned from the start.
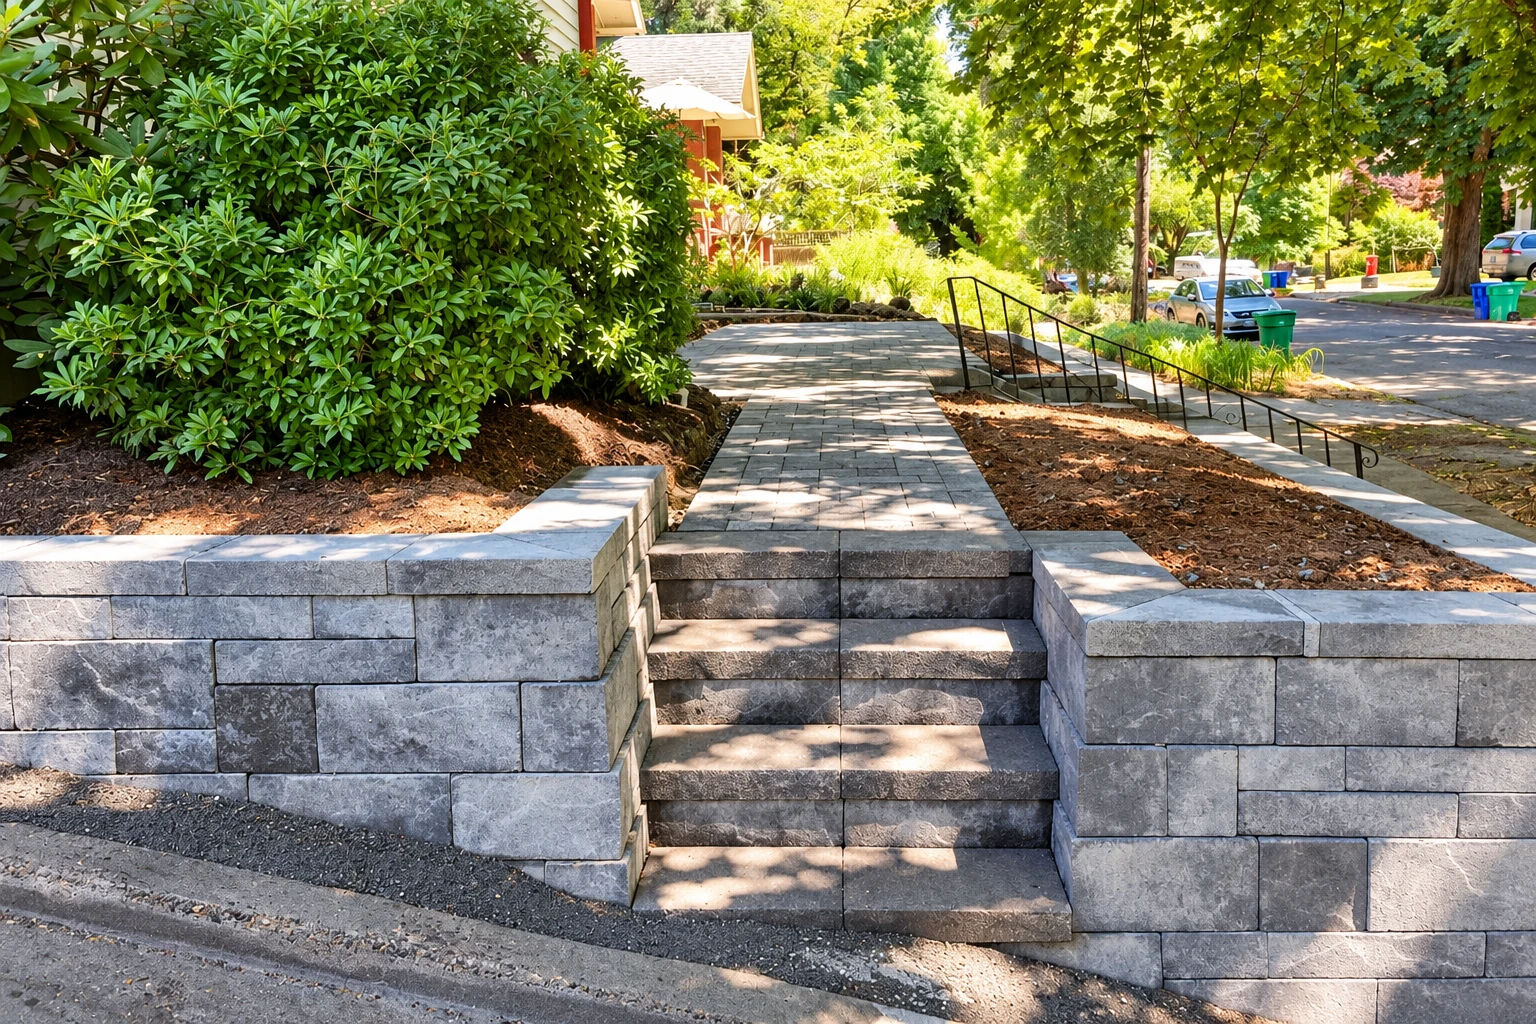
Retaining wall construction in Yorba Linda means building a wall that holds back the push of the soil behind it, so a steep slope becomes level ground you can use. A common choice is segmental block, which is stacked dry without mortar and holds mainly by its own weight.
Usually the problem is a slope that keeps sliding onto the patio, a yard too steep to use or an old wall that has started to lean. The price moves with the wall's height and length, the material you choose, how much digging and drainage the slope needs and how easily we can get block and equipment to the spot. The schedule turns on whether the wall needs a permit or an engineer, and on the weather. Your own figure comes from the estimate, once I've seen the slope myself.
We check with the city's building office before work begins, and when a wall needs a permit, we handle the paperwork and schedule the inspections. The state contractors board lets a landscaping contractor take on concrete or masonry work when it's part of a landscape job improving your grounds, so you may get wall bids from landscapers as well as masons. We're licensed and insured, and careful brick, block and stone work is what we're known for.
I come out myself to see the slope, the soil and where the water runs, and I write the estimate, so the person pricing your wall is the person answering for it.
Our own masons and helpers build the wall, and I'm on site to check it, because a mason's name stays on every wall long after the crew has gone home.
We clean up properly at the end of each day and answer your questions plainly as the wall goes up. We back the work with satisfaction guaranteed on every job.
Water building up behind a wall is what usually brings it down, so I plan the drainage from the start instead of adding it at the end. When I walk your site, I look at where the water comes from, such as downspouts, sprinklers and the slope above, and we plan the gravel behind the wall, the drain pipe and where that water lets out. When the site calls for it, I bring in an engineer before the design is settled.
On the job, our crew lays out the line, digs down to firm soil and packs a level base, because every course above follows the first one. We backfill behind the wall in layers and pack each one as we go, then set the caps. Once a slope is held back, the new flat ground often becomes a patio, and some owners add an outdoor fireplace through our fireplace installation work. If you have an older stone or brick wall that's sound but worn, masonry restoration may save it instead of a rebuild.
Parts of California are mapped by the state as Seismic Hazard Zones, where weak soil or rock under a property can fail in an earthquake unless proper precautions are taken during grading and construction, and cities and counties use those maps when they issue building permits. If your lot falls in one, that can shape the grading and the wall design, which is one more reason I'd rather settle the design before we dig. We build these walls in Yorba Linda and in many of the cities around it, including Placentia, Fullerton, Orange, Irvine and Norwalk.
A wall can turn a steep backyard into level ground for a lawn, patio or play area, so ground you could only look at becomes ground you can actually use.
Where a slope runs down beside a driveway or path, a wall keeps soil and mud from washing across it every time it rains or the sprinklers run.
Two or three shorter walls stepped up a hill can hold planting beds, and shorter walls are usually simpler to drain and build than one tall wall holding everything.
When an old wall has started to lean or bulge, we usually take it down and rebuild it with drainage behind it, since patching a wall that's moving seldom holds.
Send the planned height, length and a few slope photos, and we'll reply within one business day. I'll then come out, look over the site and write your free estimate, with no obligation.
A tape-measure guess at how tall and how long the wall needs to be helps me plan the visit, and I'll take proper measurements when I come out to see it.
Show where water runs and what sits above the slope, such as a driveway, fence or patio, because extra weight up top changes how the wall has to be designed.
You can reach us at (714) 386-7680 Monday through Friday from 6 AM to 10 PM and weekends from 8 AM to 10 PM, or at estimates@yorbalindaconcreteandmasonry.com.
These photos show block, stone and brick walls, caps and finishes that we can talk over when you're choosing the look of your wall.
Here are plain answers to what homeowners usually ask about cost, permits, wall types and planning a retaining wall in Yorba Linda.
A retaining wall in Orange County usually costs about $20 to $55 per square foot. That's the general price of the work across the county, not a quote of ours. Prices there change with the material, whether boulders, stone, wood, poured concrete or interlocking block, so the material you pick shapes what you pay. Your own figure comes from the estimate.
The City of Yorba Linda doesn't require a permit for a wall up to 4 feet tall, measured from the bottom of the footing, unless it holds up extra weight such as a driveway above it, the soil behind it rises steeper than one foot for every two feet back, or it holds back flammable liquids. The buried footing counts toward the 4 feet, so the part you see is shorter.
Most failed walls come down to poor water handling and poor communication among the people building them, according to one engineer who studied them. A trade group's design manual treats controlling both surface and underground water as key. When you talk with any builder, ask how the design handles groundwater seepage, runoff from rain and sprinklers, and leaky water or sewer lines.
Underground utility lines get marked first. Every state has a Call Before You Dig service, reached by dialing 8-1-1, that marks the lines a few days before digging, so we build that wait into the schedule. Once the lines are marked, our crew digs carefully around them and keeps clear of anything flagged.
For most yard walls I lean toward segmental block, because its line can be corrected or changed while we build, so you can still adjust the layout partway through, which a poured concrete wall doesn't allow. Block walls can also add flat layers of soil reinforcement reaching back into the fill, which makes the wall act wider and heavier than the blocks alone.
Some walls do, and it's better to know early. National trade guidance says a wall's final design could need other professionals to look at water sources, soil strength, settling, earthquake conditions and overall stability. I'll tell you at the estimate if I think your site needs that input, so the design and the schedule allow for it.
Call (714) 386-7680 or use the form, and we can sort out permits, utility marking and any engineering before you want the wall built.