Short walls and the permit list
The City of Yorba Linda lists masonry fences not over 3 feet high, measured from the lowest adjacent finish grade, among projects not requiring a permit. We're licensed and insured either way.
Tired of a worn fence or an open side yard? We build brick walls on solid footings, blended for even color and neatly capped.
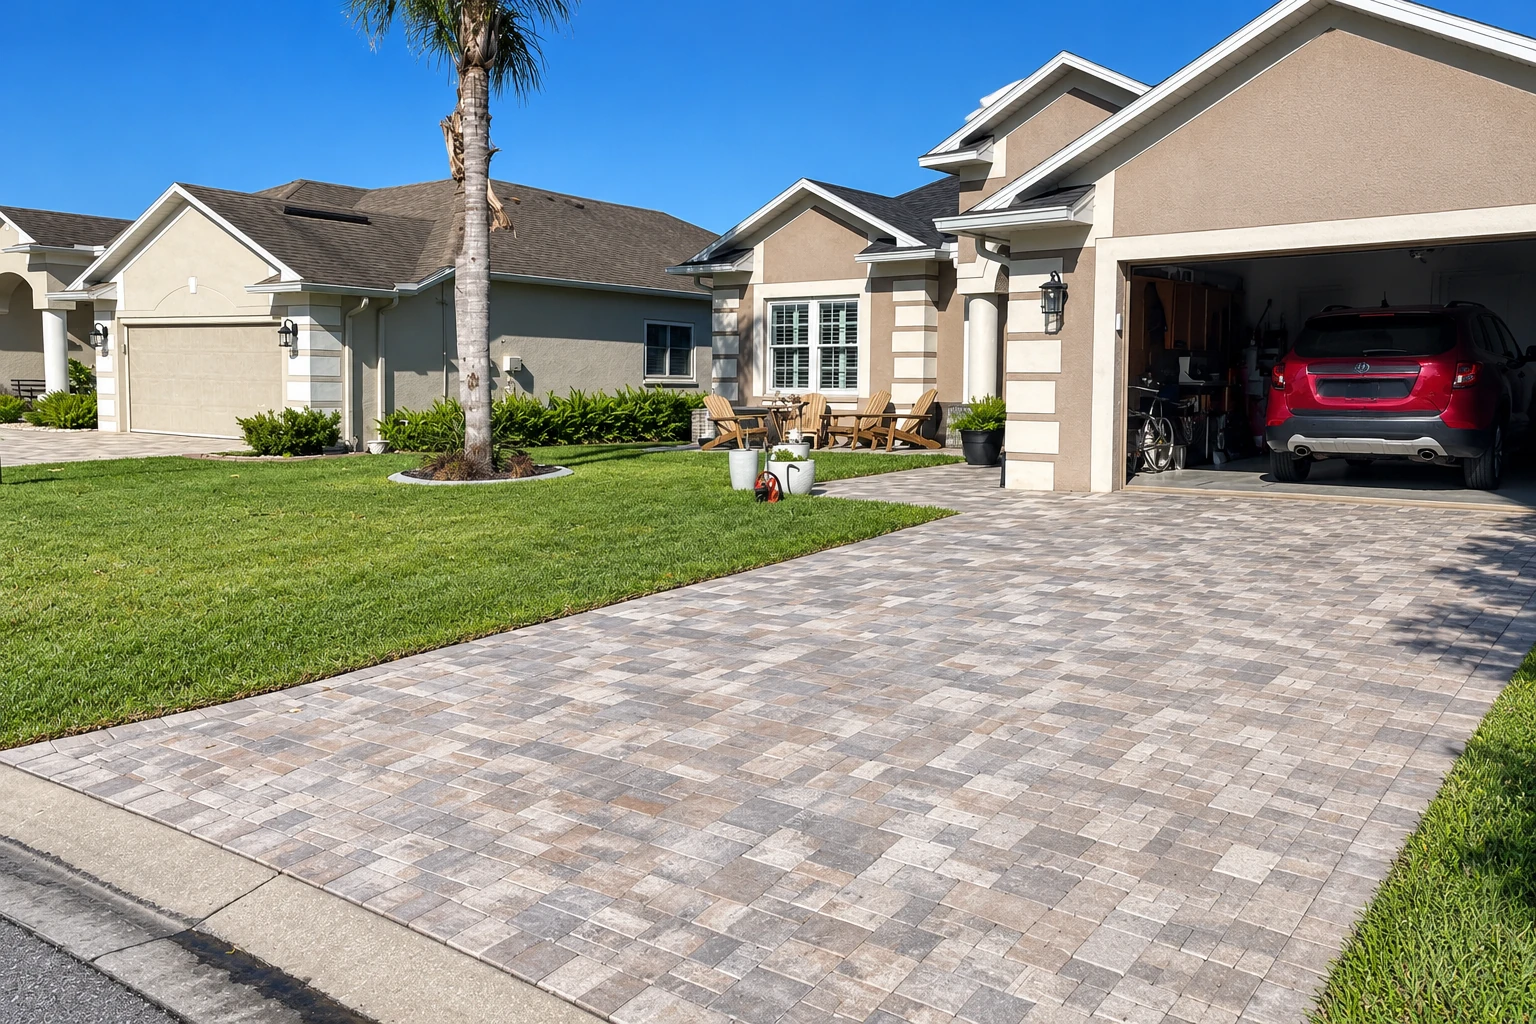
Brick wall installation in Yorba Linda means digging a solid footing, laying brick up to a finished cap and keeping the wall inside the city's rules on where it sits and how tall it stands, so you end up with a straight, even-colored garden wall that suits your house.
Most people call us because they want privacy along a side yard, a low wall to frame the front or something better than an old fence, and the first questions are what it will cost and when we can start. The price mostly follows the wall's length and height, whether it's solid brick or pier and panel, which brick and cap you choose, and how much the ground slopes or how hard the spot is to reach. The schedule usually turns on whether the city needs a permit and an inspection, and on settling any property line questions before the footing is dug.
I come out myself to look at your ground and write the estimate, so your own figure comes from someone who has stood where the wall will go. Before any work begins, I check with the city's building office, and when a wall needs a permit, we handle the paperwork and schedule the inspections. We're based in Yorba Linda and build in many of the cities around it, including Placentia, Fullerton, Orange, Irvine and Norwalk.
I started out mixing mortar and carrying block, and I learned the trade from the masons I worked under. We've been in business since 2017 doing brick, block and stone work.
Our own masons and helpers lay your wall, and I'm on site to check the work as it goes up, because a mason's name stays on every wall we build.
We clean up properly at the end of every day, so you aren't stepping around mortar buckets and broken brick while your new wall goes up.
Every wall starts below ground. We dig the footing into undisturbed earth, the way brick industry guidance describes, because a wall can only be as straight as what it sits on, and then we lay the brick up course by course to the cap, which masons call coping. If you'd like stone piers or a stone cap on your brick, that's part of our stone masonry work, and the two materials sit well together.
Brick from one bundle can run a shade lighter or darker than the next, so we mix brick from different bundles as we lay it. That way the color reads even down the whole length of the wall instead of showing in patches.
If your yard slopes, I'll talk through a pier and panel wall with you. It uses thin brick panels braced at intervals by brick piers, which makes it economical and relatively easy to build, and it adapts well to uneven ground. Years from now, when the mortar joints start to wear, brick pointing replaces the worn mortar without rebuilding the wall.
The City of Yorba Linda lists masonry fences not over 3 feet high, measured from the lowest adjacent finish grade, among projects not requiring a permit. We're licensed and insured either way.
Height limits in the city's zoning code still apply, and the Planning Department Counter defines them. If you're picturing a taller wall, that's where we start, and the answer shapes your design.
The city's standard plan for masonry garden walls puts every footing on your own lot unless documentation authorizes building onto the neighbor's. Along a shared line, that paperwork is settled before we dig.
The plan makes you responsible for a survey of the property lines in question. Its foundation inspection needs footings dug, clean and rebar set, and when your wall needs a permit, we schedule it.
Send the form and we'll reply within one business day to set a time. I'll come out myself, look at where the wall will go and write your free estimate, with no obligation.
At the estimate I look at the slope, the access and where your lines run, because those decide the wall's style and footing before any brick is chosen.
We can go over brick colors and cap styles at the estimate, so the figure I write matches the wall you actually want to see in your yard.
Ask whatever is on your mind about height, neighbors or upkeep, and I'll answer plainly, because you should know exactly what you're getting before you decide.
These photos show cap styles, brick colors, pier and panel layouts and stone accents that are worth talking through for your own yard.
Here are plain answers to what Yorba Linda homeowners ask most before they commit to a new brick wall.
Brick wall installation in Orange County usually costs about $19 to $20 per square foot of wall, counted on the face of the wall. Your own figure comes from the estimate, once I've seen the ground and you've settled on a style, a brick and a cap.
Yes, as long as it meets the SW grade, the grade made for severe weathering, which brick industry guidance asks of used brick in a garden wall. If you want that reclaimed look, ask us to show you the brick meets it before the order goes in. Please do ask us.
A white haze soon after building is usually new building bloom, which shows up as a fresh wall dries out. If it keeps coming back after that early period, it's called efflorescence, and it likely means water is getting into the wall and staying there. Satisfaction guaranteed on every job is the promise behind every wall we build.
It may be possible when a California licensed engineer provides calculations and the City of Yorba Linda approves them. That route suits a design the standard garden wall plan doesn't cover, so we'd talk it through at the estimate and plan time for the city's review before any digging starts.
There's no single best one, because many materials work as coping, including natural stone, cast stone, slate, terra cotta, metal and brick. The cap shapes the wall's look and character more than most people expect, so we'll look at a few options at the estimate and match one to your house.
Call (714) 386-7680 or use the form with the wall's planned length, height and location, plus your property survey if you have one.